 1 / 11
340,000 €
1,417 €/m²
Scandinavian style detached house, Salicea area, 500 free land, 2 garages
Salicea
5 rooms
240 m²

Salicea
Ref. P56401
Updated
Individual house located in Sălicea Village 13 km from the center of Cluj-Napoca, in a quiet area of the village, with a view of the hills in the area.
The land on which the construction is located has 900 sqm, with frontage on 2 streets, on the 2nd floor from the main street with an open view and a superb panorama! East orientation of the plot
The construction is made of brick on a concrete foundation, with a ground footprint of 140 MP, spread over 2 above-ground levels with a total of 260 MP spread.
The useful area is 145 MP to which is added the 70 MP attic with a maximum height of 3 meters, a 35 MP terrace and 2 16 MP balconies.
Upstairs we have 3 bedrooms, one with a dressing room and private bathroom, and the other 2 bedrooms with a dressing room and shared bathroom with access from the hallway.
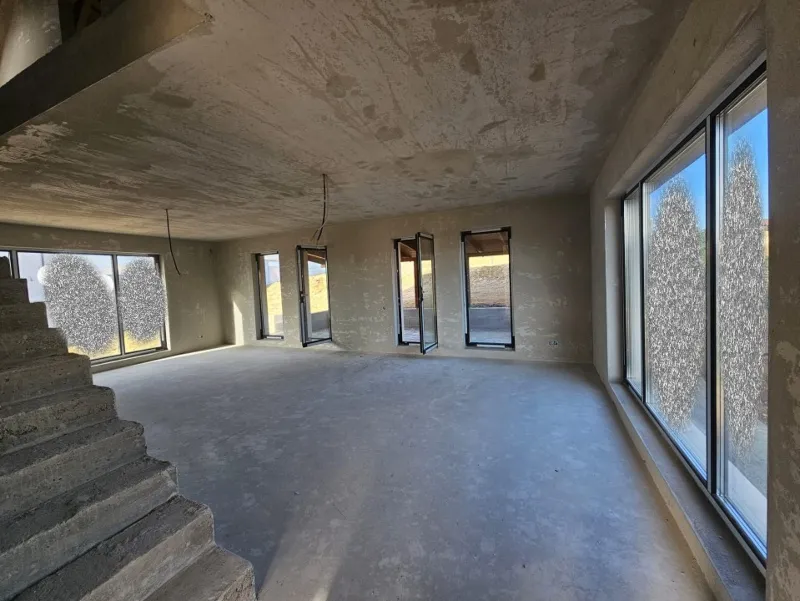
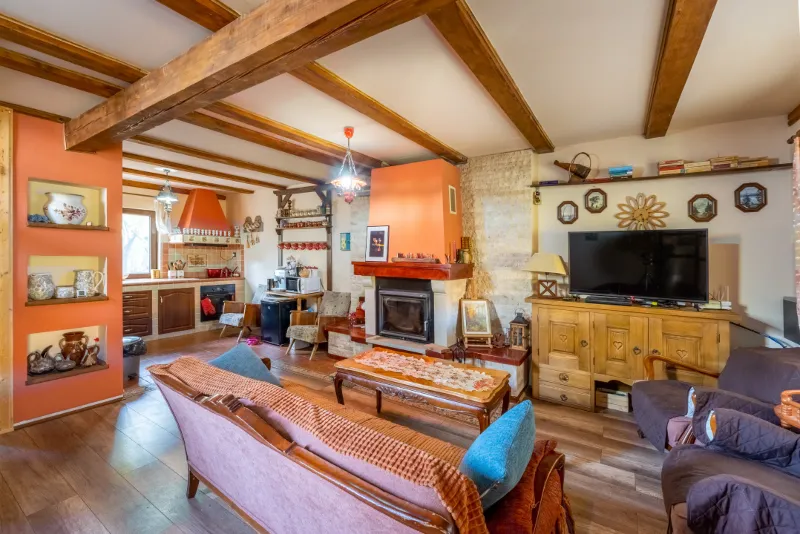
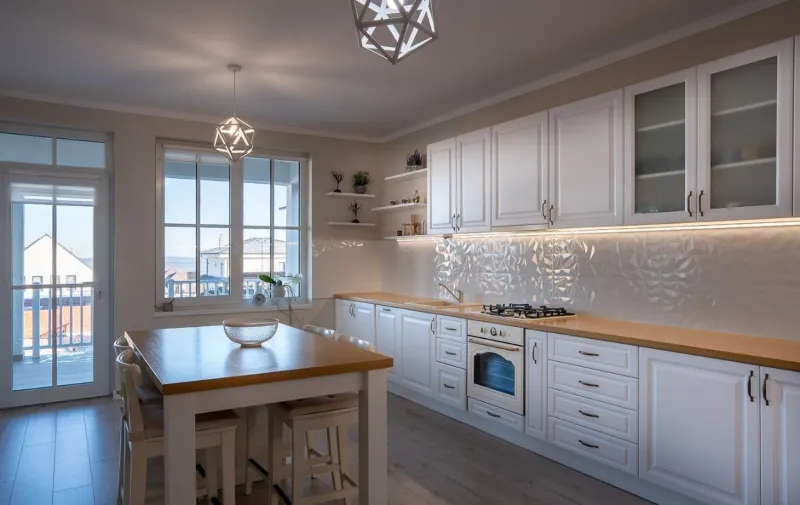
On the ground floor we have a living room with an open space kitchen of approximately 40 MP, an office, a technical room, a bathroom, a hall and a staircase equipped with an electrical installation for LED strip.
Windows with tripan glass and Rehau Synego 80 brand joinery with refractive glass, with a sliding door for access to the terrace.
The 8 KW heat pump will provide both domestic hot water and thermal heating, this being done through the floor on both floors, so you will have increased comfort and reduced energy consumption.
The electrical installation is made to be able to install photovoltaic panels, a ventilation system with decentralized heat recovery, video cameras throughout the exterior of the house, video intercom, automated electric gate.
The exterior is insulated with 20 cm polystyrene and decorative silicone plaster, in the attic there is 25 cm cellulose insulation, and under the slab on the ground floor there is 10 cm extruded polystyrene insulation.
The yard is finished with modern premium paving, with brown shades, having a thickness of 6 cm, the fence is made of reinforced concrete and wood.
The terrace and balconies are waterproofed in 2 layers, with a bituminous membrane, and as an exterior finish they are clad with exterior tiles.
The construction is sold at the semi-finished stage, with a layer of putty on the inside and completely finished on the outside.
Salicea. We show the approximate area; you get the exact address at the viewing. Open in Google Maps
1 / 11
 1 / 11