 1 / 6
319,000 €
2,127 €/m²
Detached house G+E+M on 900sqm land, view and peace in Salicea
Salicea
5 rooms
150 m²

Salicea
Ref. P46764
Updated
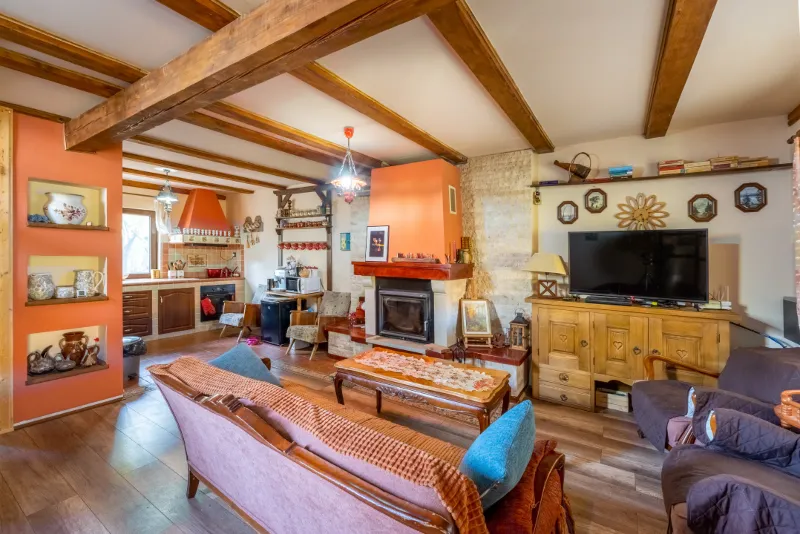
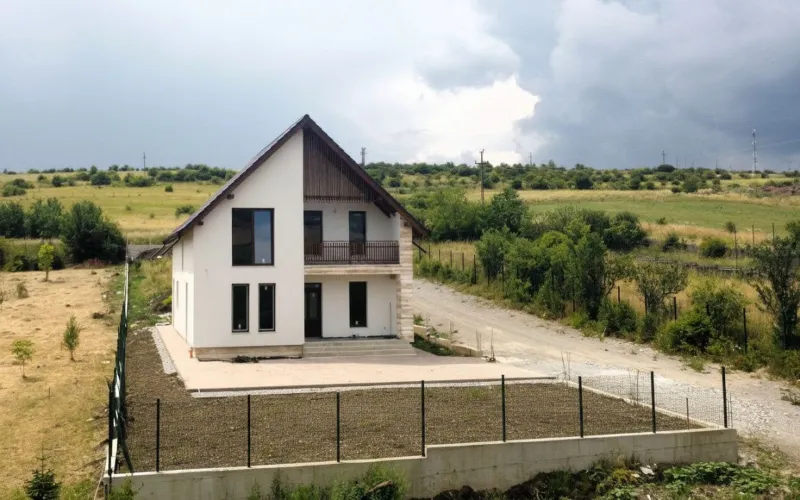
Welt Imobiliare offers for sale a detached house of approximately 240m² usable area + 2 balconies and a terrace, in the Salicea area.
The house is arranged on a S+P+E height regime.
The partitioning was designed as follows:
Basement:
- garage, for two cars
- 1 technical room
- 1 recreation room
Ground floor:
- 1 living room
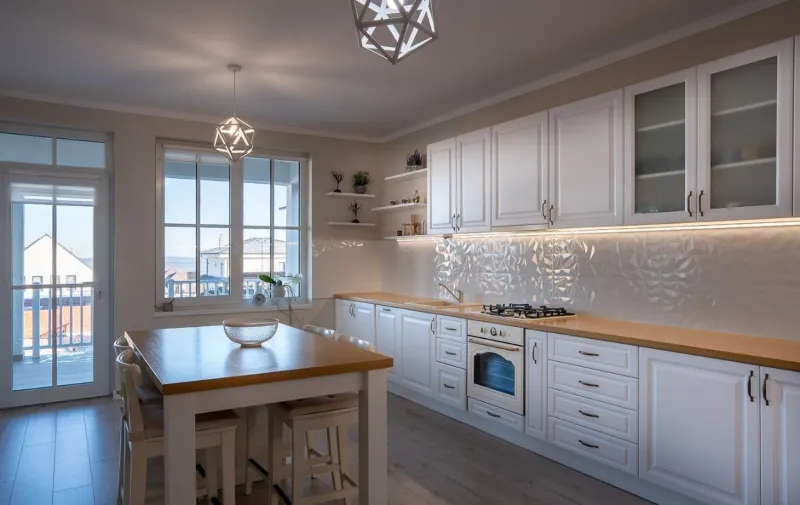
- 1 kitchen
- 1 bathroom
- hallway
- balcony
- terrace behind the house
First floor:
- 3 bedrooms
- dressing room
- 2 bathrooms
- balcony
In addition, the house benefits from free land, approximately 500m².
The building is sold at the semi-finished stage, in gray with the entire underfloor heating network.
Contact us for additional information or to arrange a viewing!
Salicea. We show the approximate area; you get the exact address at the viewing. Open in Google Maps
1 / 6
 1 / 11