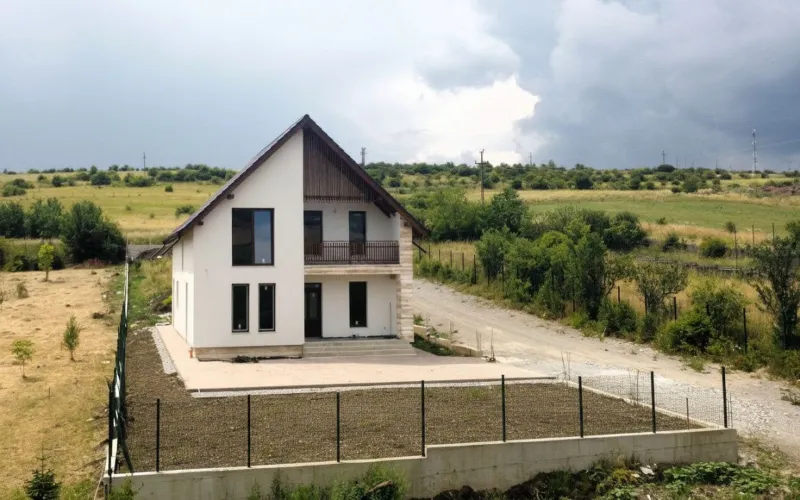
Welt Imobiliare offers for sale a special house, of type D+P+M, which impresses with its design and location, offering comfort and functionality.
With a usable area of 303 sqm and a land of 870 sqm, this property with a yard and garden is divided as follows:
Basement: 28 sqm -storage space.
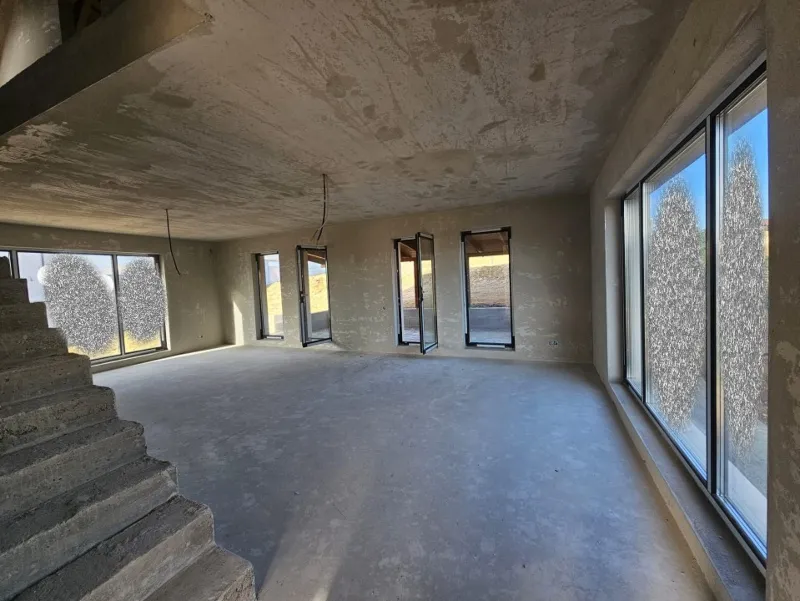
Ground floor 145 sqm: - living room, -kitchen, -2 bedrooms, -2 bathrooms, - pantry, -technical room.
The living room and kitchen offer an open and bright space, ideal for spending time with the family or organizing social events, with access to two spacious terraces.
Attic 130 sqm: - 88 sqm open space, -2 bedrooms, -a bathroom.
Brick construction, thermal insulation with basalt wool, thermal insulation with basalt wool between the rafters, Bramac tiles, Salamander profile 92 insulating windows, warm baguette.
Underfloor heating system with distributors on the ground floor and attic, automation and thermostat in each room. Nibe brand heat pump.
Security and video surveillance system.
Class A energy certificate.
Paved courtyard, 4 parking spaces, lawn with irrigation system.
We guarantee the superior quality of construction and finishes. The house is set back from the main road, which gives you peace and quiet, and the view offered is exceptional.
If you want to move to a house with a garden, near the city, do not miss this opportunity!

 1 / 31