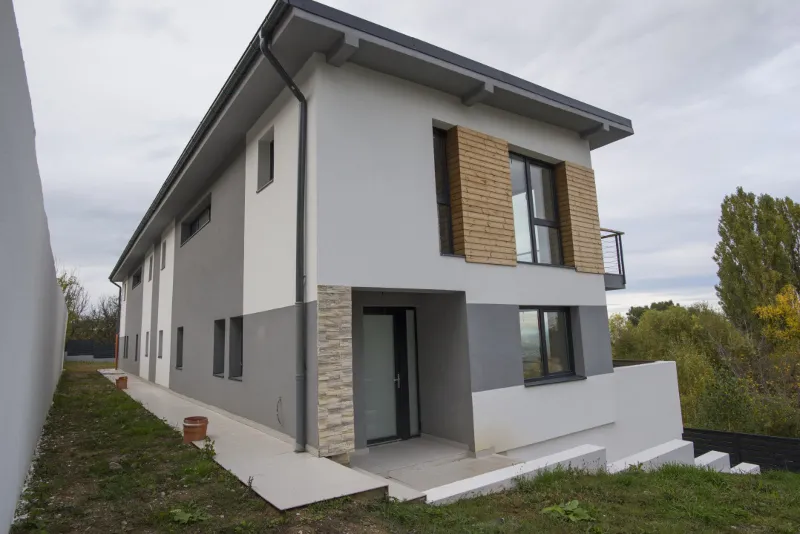
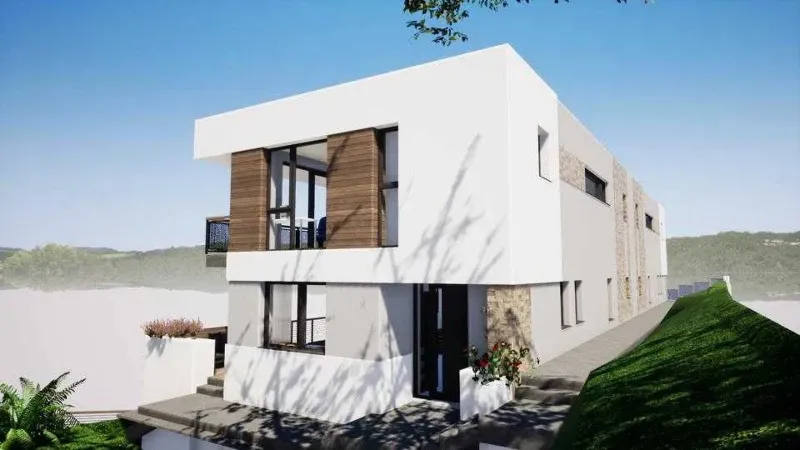
Welt Imobiliare brokers the sale of a special property, created for people who dream of more than just a house. A place where mornings begin with fresh air, peace and a view of nature, and evenings end far from the hustle and bustle of the city, in a home built for family, balance and freedom.
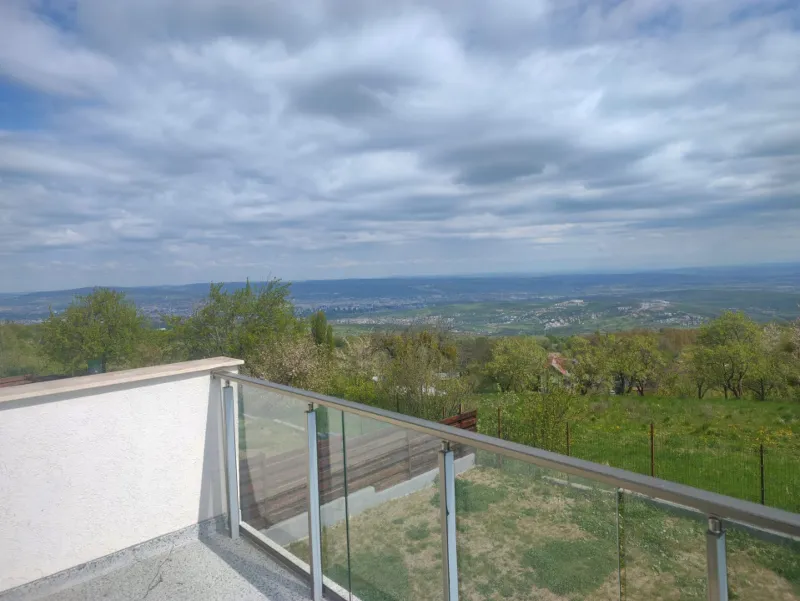
Located in Feleacu commune, Cluj county, close to the forest, in a small and select community, this property offers the chance for a lifestyle that is increasingly difficult to find near Cluj: privacy, space, greenery and an authentic connection with nature, just a few minutes from the city.
The house is located on a hill, in an area with very little traffic, where the peace is interrupted only by the sounds of nature. It is the ideal place for families who want their little ones to grow up in a healthy environment, with freedom of movement, fresh air and a childhood spent outdoors, close to the forest, not among concrete.
The property is built on a generous plot of 800 sq m, offering enough space for both relaxation and for animal lovers who want to offer their companions freedom, safety and nature.
The house is built of brick, on a concrete foundation, with a built area of 252 sq m, a usable area of 159 sq m, to which is added approximately 30 sq m for a gaming or relaxation space.
The partitioning was designed for the comfort of a modern family:
Ground floor:
- generous hallway;
- living room with open-space kitchen, the place where the family gathers;
- bedroom;
- dressing room;
- bathroom;
- technical room;
- storage space.
First floor:
- 2 bedrooms;
- bathroom;
- office;
- gaming/relaxation space.
The two outdoor terraces on the ground floor and the two balconies on the first floor transform this house into a place where every season can be experienced differently: quiet morning coffee, summer evenings spent outside or the simple moments that really matter.
The house is covered with tiles, externally insulated with 15 cm polystyrene, equipped with triple-pane windows and a metal access door.
The interior is currently red, with the electrical installations already pulled into position and part of the sanitary installations completed, offering future owners the rare freedom to create their home exactly as they dreamed of it.
A special advantage is that the property can be handed over together with the interior design project, if it is agreed by the buyer.
The building is connected to gas, and water, electricity and sewage are right in front of the property. Access is via an asphalt road until very close to the house, the last approximately 10 meters being a paved road, with prospects of asphalting.
The building permit is valid, with the possibility of extension.
This is not just a house. It is the chance for a new beginning. A place where children can grow up close to nature, where animals have space to run free, and the family can rediscover the peace and balance that the city offers increasingly rarely.
For those looking for more than square meters, this property can become "home".

 1 / 9