We present to you, under exclusive representation, a rare property, located in one of the most select, secure and coveted residential areas in Cluj-Napoca. Here, individual properties appear extremely rarely on the market, and this villa represents not only an ideal home, but also a high-value real estate investment.
The location of the property offers the comfort of a quiet residential area, away from noise and heavy traffic, while benefiting from unbeatable proximity to the city's major points of interest.
Very close are the Gheorgheni Lakes. The city's largest park is developing nearby, offering a perfect natural setting for relaxation and fresh air. The Gheorgheni Sports Center, with its modern facilities, is just 2 minutes away. The property's positioning ensures quick access to Iulius Mall, Iulius Parc, Kaufland and Lidl, ensuring an efficient and comfortable lifestyle. The residential complex is distinguished by extremely low car traffic.
This house was built/registered in the Land Registry in 2019. Finished with rigorous attention to detail, the home impresses with its structural quality and energy efficiency.
Surfaces: Total land 378 sq m | Usable area 142.56 sq m | Built-up area 194.38 sq m.
Performance: Energy certificate with a score of 100.
Designed based on a personalized interior design project, the house exudes harmony and refinement, with the following compartmentalization:
Basement: Fully equipped technical area and generous garage.
Ground floor: A space dominated by natural light. The open-space living room is highlighted by an elegant dining area and kitchen separated by tempered glass walls – an architectural solution that combines modern aesthetics with practical functionality.
Attic: A space dedicated to privacy, comprising three spacious bedrooms, a modern bathroom and a balcony with panoramic views of the neighborhood.
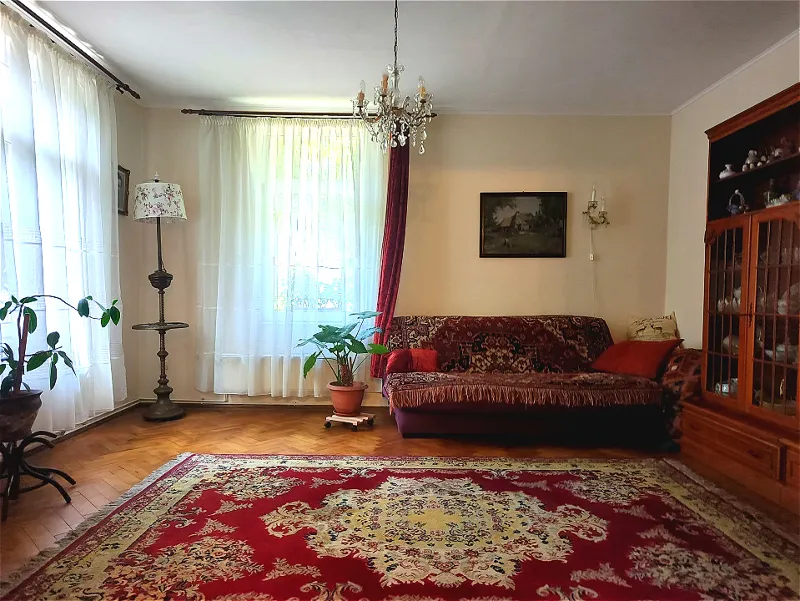
Premium finishes: Solid wood parquet (20 mm), fully custom-made furniture with state-of-the-art appliances and special attention paid to every design detail.
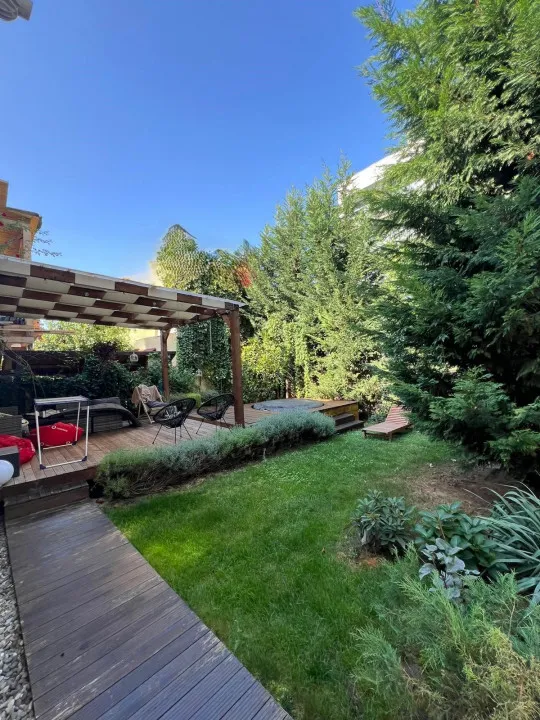
The 303 sqm free plot has been designed to offer total relaxation. The garden has a rigorously maintained lawn and an automated irrigation system, transforming the yard into a green extension of the house, easy to maintain.
This villa is more than a home; it is a lifestyle statement in an area where demand constantly exceeds supply.
We invite you to discover the potential of this unique property through a viewing. For additional details and appointments, the Welt Imobiliare team is at your disposal.

 1 / 12