
 1 / 11
Duplex villa, in a quiet area, D+G+E, Dezmir
Dezmir
Ref. P52399
Key facts
- Rooms
- 4 rooms
- Bathrooms
- 3
- Kitchens
- 1
- Balconies
- 2
- Usable area
- 146 m²
- Land area
- 400 m²
- Levels
- 1
- Parking spaces
- 3
- Structure
- Brick
- Available
- Immediately
Updated
Description
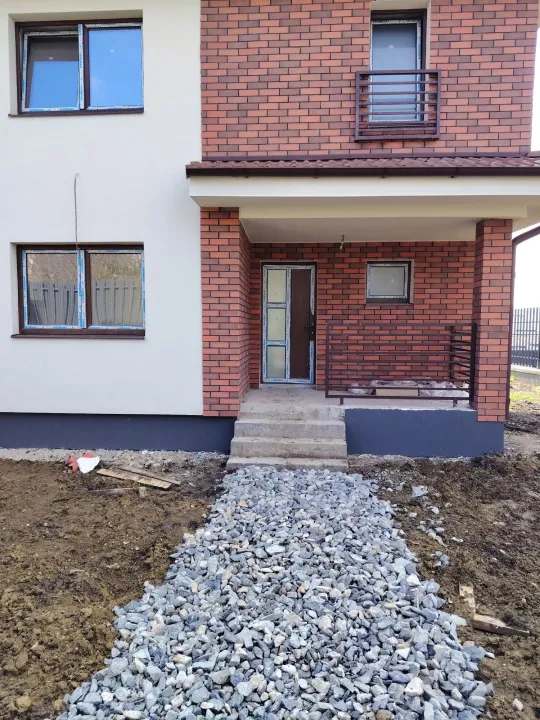
Duplex villa for sale made in a modern architecture, composed of D+P+E.
The compartments are made as follows: the basement includes a 21 sqm, bright room (office/store), semi-finished with 2 layers of plaster and all utilities pulled into position; on the ground floor we have a spacious living room with open/space kitchen (63.5 sqm), bathroom, entrance hall and staircase, and the first floor offers 3 bedrooms, one of which is a double with its own bathroom, a hallway, 2 balconies and another bathroom. The interior is semi-finished with 2 layers of plaster and all utilities pulled into position; that is, water, gas, electricity, sewage and fiber optic pulled through the walls.
The exterior is completely finished; the exterior walls are thermally insulated with polystyrene and decorative plaster, the roof is made of reinforced concrete slab with inclination, over which waterproofing, a bituminous membrane and a layer of gravel for protection are applied. Also, the water capture from the roof is done through a catchment and a downspout connected to the rainwater system.
The parking lot is paved and has two rows of gutters for water capture. The access stairs to the house and the yard are made of concrete, clad with 2 cm thick and 120 cm long exterior tiles (both steps and risers in one piece), and the remaining free land is landscaped with lawn and plants.
The building has a CF and as reference areas we have: the airport and the DEJ-VALCELE city. We look forward to seeing you.
Amenities
Utilities
- Electricity
- Water
- Sewage
- Gas
- Fiber optic
Location
Dezmir. We show the approximate area; you get the exact address at the viewing. Open in Google Maps
Similar properties
See all
1 / 11
 1 / 12
229,000 €
CPEB
1,908 €/m²
Duplex 4 rooms, D+G+E, 120 sqm useful, 320 sqm land, old houses area, Dezmir
Dezmir
4 rooms
120 m²
 1 / 10
230,000 €
1,917 €/m²
Individual houses, 120 sq m, utilities, semi-finished, Dezmir
Dezmir
4 rooms
120 m²