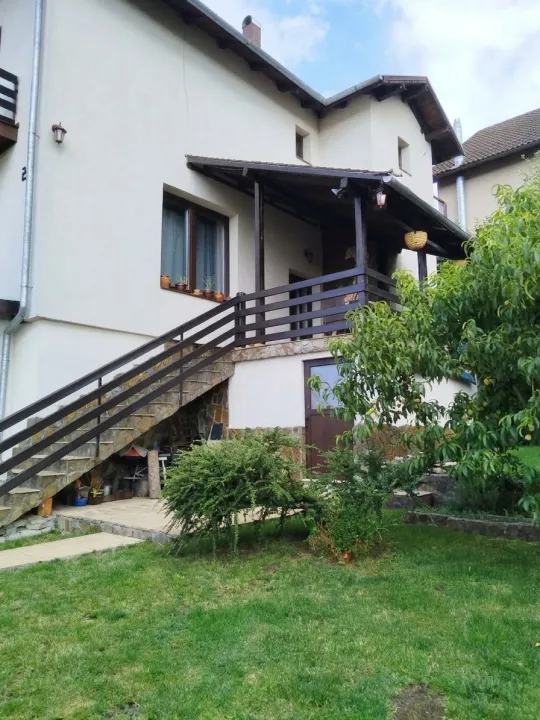
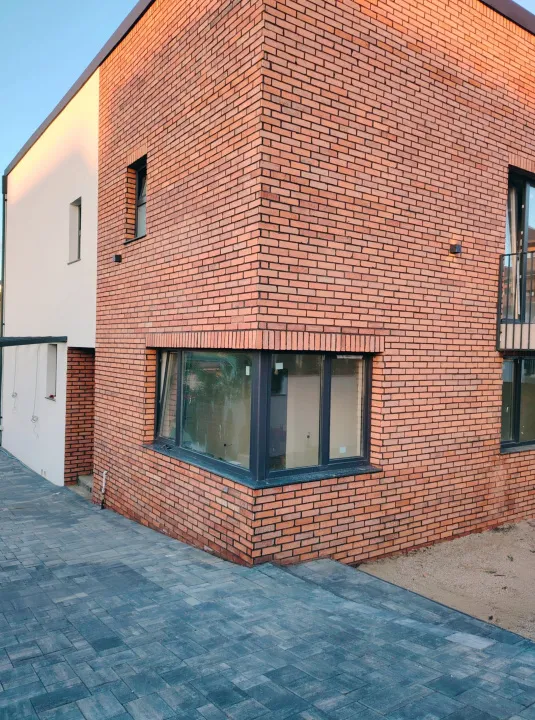
Dezmir with a view over the Somes Valley!
Welt Imobiliare brings to your attention the possibility of purchasing a house in a quiet area with a beautiful panorama.
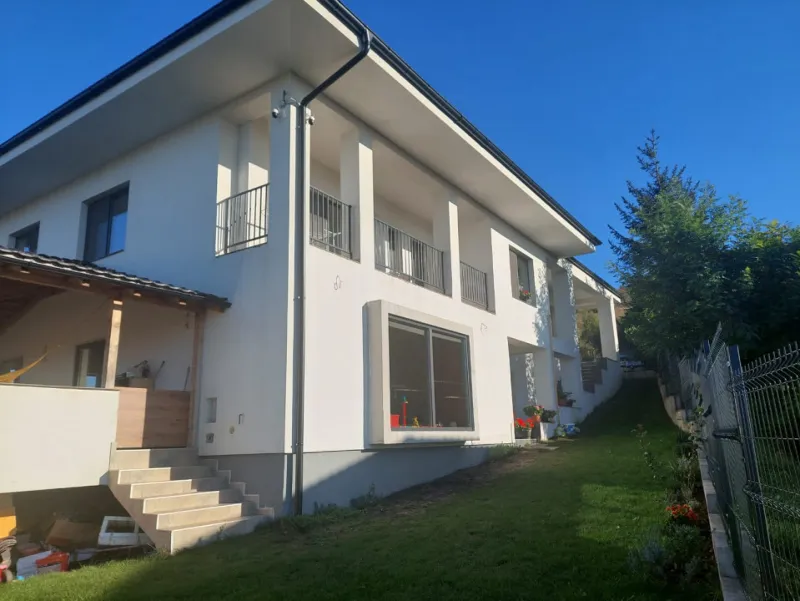
The building is sold in the semi-finished stage and is on two levels: GROUND FLOOR + UPPER FLOOR.
The partitioning is made as follows:
- on the ground floor - closed garage for 2 cars with direct access to the living room through a hallway, living room with kitchen (open-space) and dining area, pantry, bathroom. Also on the ground floor there is a generous terrace with exit from the living room.
- on the first floor: 3 bedrooms, one of which is a double with a dressing room and its own bathroom, a storage space, a staircase with a hallway and a bathroom. The double bedroom also has a spacious balcony with exit from the bathroom and a view of nature.
The exterior facades are thermally insulated and finished with decorative plaster.
The yard is handed over fenced and landscaped.
The land area on which the building is built is 500 sq m.
ID P52381