
 1 / 3
Premium individual family house – Chinteni, Terra area
Chinteni
Ref. P51254
Key facts
- Rooms
- 4 rooms
- Bathrooms
- 3
- Kitchens
- 1
- Balconies
- 1
- Usable area
- 180 m²
- Built area
- 244 m²
- Land area
- 600 m²
- Street frontage
- 30 m
- Levels
- 1
- Garages
- 1
- Parking spaces
- 3
- Structure
- Brick
- Year built
- 2022
- Available
- Immediately
Updated
Description
There are houses that only offer you space and there are houses that offer you a real feeling of home.
This property in Chinteni, Beta area, was designed for a family that wants comfort, peace and quality, in a safe and airy environment, only about 13 km from the center of Cluj-Napoca.
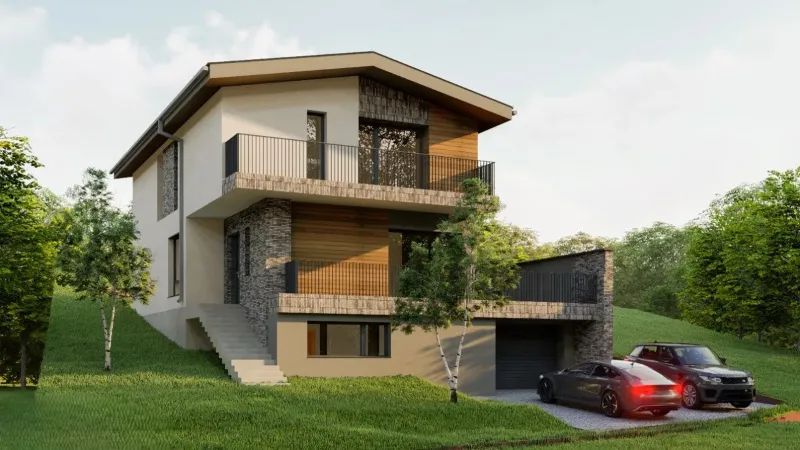
The house is built of brick, arranged on three levels B+G+1E, with a footprint of 81 sqm, a total built area of 244 sqm and a usable area of 180 sqm.
The solid structure and balanced compartmentalization create a welcoming home, in which each family member finds their place.
The living room becomes the center of family life, a bright and generous space, perfect for moments spent together.
The kitchen and dining area continue naturally to the 35 sqm outdoor terrace, an ideal place for outdoor dining, playing and relaxing.
The generous yard offers the freedom to arrange a green space, a garden or a playground for children.
Partitioning:
- basement: closed garage for one car, technical room, storage space, bathroom, laundry;
- ground floor: entrance hall, bathroom, spacious living room, kitchen;
- first floor: 3 bedrooms, bathroom, balcony;
- attic arranged for storage.
Utilities: water, three-phase current, ecological septic tank, heat pump. The property is connected to the sewerage, but this is not currently functional.
Comfort is ensured throughout the year by a 14 kW heat pump, underfloor heating on the ground floor and first floor and radiators in the basement.
The house is externally insulated with 15 cm polystyrene, covered with tiles and equipped with double-glazed windows, ensuring high energy efficiency.
The finishes are made with high-quality materials: granite-clad stairs, decorative stone-clad walls, Venetian stucco-type finishes and premium parquet, all professionally executed.
The land has a total area of 600 sq m, of which 519 sq m is free land. The property is surrounded by a metal fence, car access is through a sliding gate, and the garage has an automated door.
The outdoor terrace is concreted and has water, electricity and sewage drawn on site, offering the possibility of arranging a relaxation area adapted to your family's style.
Access is via an asphalt road up to approximately 200 m from the house, near the bus stop; the last section is a paved road, with development prospects.
This house is not just a real estate acquisition, but a home where your family can grow beautifully, in peace and safety, close to the city, but far from its hustle and bustle.
Slightly negotiable price.
Amenities
Utilities
- Electricity
- Water
- Sewage
- Well
- Septic tank
- Three-phase power
- Internet access
- Fiber optic
Heating
- Underfloor heating
- Radiators
Finishes
- Thermal insulation: Exterior
- Walls: Washable paint, Wall tiles
- Floors: Parquet, Ceramic tiles, Marble
- Windows: PVC
- Front door: Wood
- Interior doors: Honeycomb core, Wood
- Roof: Roof tiles
Amenities
- Storage space
- Water meters
- Yard
- Garden
- Garage door remote
- Furniture: Unfurnished
Energy certificate
- Energy class
- B
Location
Chinteni. We show the approximate area; you get the exact address at the viewing. Open in Google Maps
Surroundings
- Streets: gravel
Similar properties
See all
1 / 3
 1 / 8
265,000 €
CPEB
2,208 €/m²
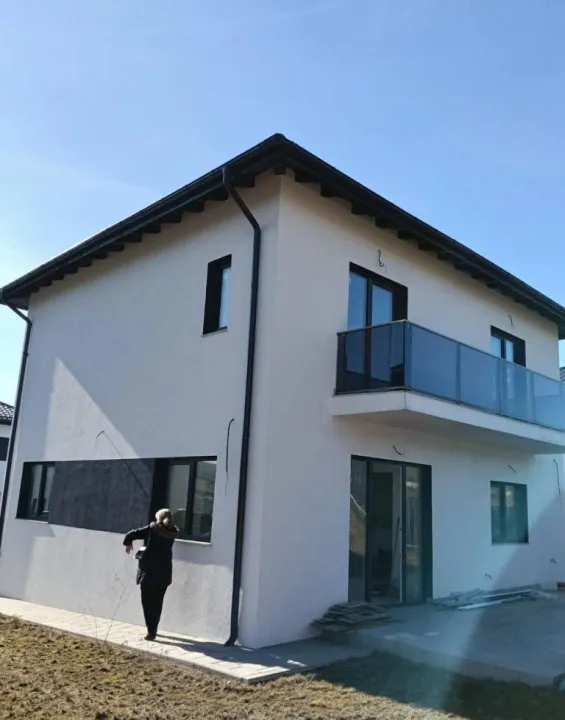
Detached house, 4 rooms, 120 sq m, 474 sq m plot, Chinteni, quiet street
Chinteni
4 rooms
120 m²
 1 / 4
259,990 €
CPEB
2,222 €/m²
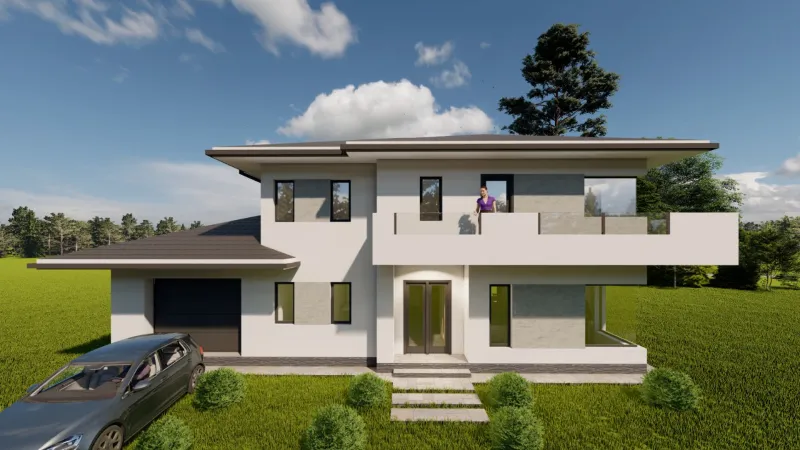
Detached house, 4 rooms, 117 sq m of usable area, 500 sq m of land, Chinteni
Chinteni
4 rooms
117 m²