
 1 / 14
Individual house, ideal for nursery, kindergarten or nursing home, Feleacu
Feleacu
Ref. P51602
Key facts
- Rooms
- 14 rooms
- Bathrooms
- 4
- Kitchens
- 4
- Balconies
- 2
- Usable area
- 384 m²
- Built area
- 470 m²
- Land area
- 797 m²
- Street frontage
- 16 m
- Levels
- 1
- Parking spaces
- 4
- Structure
- Brick
- Year built
- 2016
- Available
- Immediately
Updated
Description
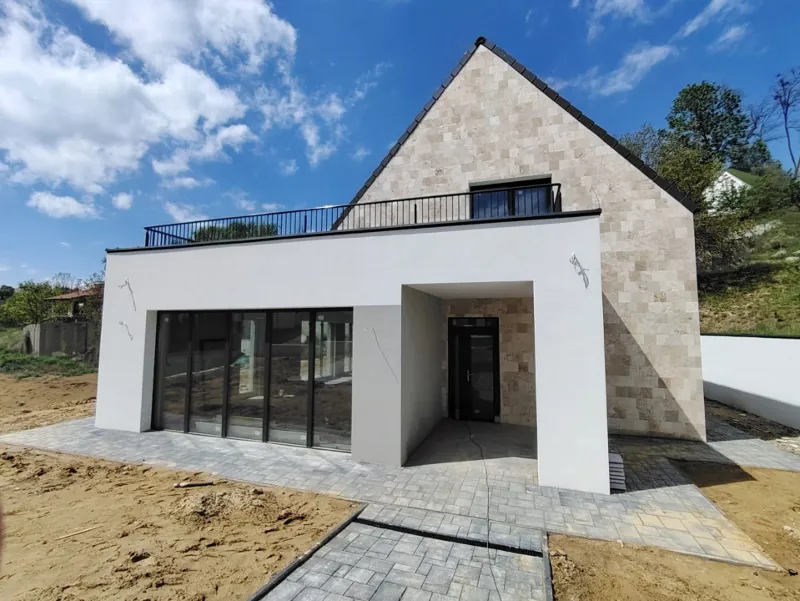
Welt Imobiliare offers for sale a duplex property (mirror construction), located in Feleacu commune, in a quiet residential area, with easy access to the city of Cluj-Napoca. The building is built on a plot of land with an area of approximately 797 sq m and represents an optimal solution for developers of private educational units or care centers.
Technical data of the building:
- year of completion: 2016;
- height regime: Ground floor + First floor + attic;
- structure: brick masonry;
- built area: 470 sq m;
- usable area: 192 sq m / unit;
- footprint: 212 sq m;
- roof: concrete tiles;
- joinery: PVC with double glazing;
- attic: height approx. 4 m at the cornice (potential for expansion).
Installations and utilities:
- mixed heating system: gas / wood / electric, radiators;
- central heating and boiler located in the common technical room;
- utility connections: water, gas, electricity;
- secure car access through automated sliding metal gate.
Partitioning (for each unit):
Ground floor:
- living room;
- kitchen;
- bedroom;
- bathroom;
- storage space.
First floor:
- living room;
- 3 bedrooms;
- dressing room;
- bathroom;
- balcony.
Attic:
- height 4 m to the cornice, unfinished.
Total configuration (both units):
- 10 bedrooms;
- 4 living rooms;
- 4 kitchens;
- 4 bathrooms;
- 2 dressing rooms;
- 2 storage spaces;
- 2 balconies;
- 2 terraces;
- common technical room.
One of the units benefits from separate external access to the floor, facilitating the functional delimitation of the spaces (e.g. separation of beneficiary/staff flows).
Exterior features:
- courtyard landscaped with lawn and ornamental trees;
- covered terraces;
- covered parking for at least 4 cars;
- generous free space, suitable for additional facilities (playground, recreational area, extensions).
The property is suitable for:
- young families with parents;
- private nursery / kindergarten;
- after-school educational unit;
- nursing home / care center;
- multifunctional educational center or accommodation unit.
Location and access:
The property is located in an airy area, with low density, beneficial for educational or care activities, with a public transport station, forest, easy access to the Apahida-Valcele ring road, Feleacu ski slope and other local facilities in proximity.
It is being sold as a whole (separate sale of units is not accepted), being an opportunity for investors who are looking to develop a functional project in a natural setting, close to the city.
For additional information, technical documentation or to arrange a viewing, please contact us.
Amenities
Utilities
- Electricity
- Water
- Sewage
- Gas
- Three-phase power
- Cable TV
- Internet access
- Fiber optic
Heating
- Own boiler
- Underfloor heating
- Radiators
Finishes
- Thermal insulation: Exterior
- Walls: Washable paint, Wall tiles
- Floors: Parquet, Ceramic tiles
- Condition: Finished
- Front door: Metal, Wood
- Interior doors: Wood
- Roof: Roof tiles
Amenities
- Storage space
- Walk-in closet
- Annexes
- Water meters
- Heat meter
- Gas meter
- Kitchen: Furnished
Energy certificate
- Energy class
- B
Location
Feleacu. We show the approximate area; you get the exact address at the viewing. Open in Google Maps
Surroundings
- Streets: asphalt
Similar properties
See all
1 / 14
 1 / 8
394,000 €
1,791 €/m²
Semi-finished duplex, 220 sq m, 1200 sq m land, Feleacu, panoramic view
Feleacu
4 rooms
220 m²
 1 / 26
390,000 €
CPEB
1,773 €/m²
Modern and elegant duplex in Feleacu – just 15 minutes from Cluj-Napoca
Feleacu
4 rooms
220 m²